Paula Mlcek

BEDS3
BATHS2 full 1 partial
SQUARE FEET1,800
MLS#26-378
STATUSActive
PROPERTY TYPEResidential -
SCHOOLWhitefish
Property Description
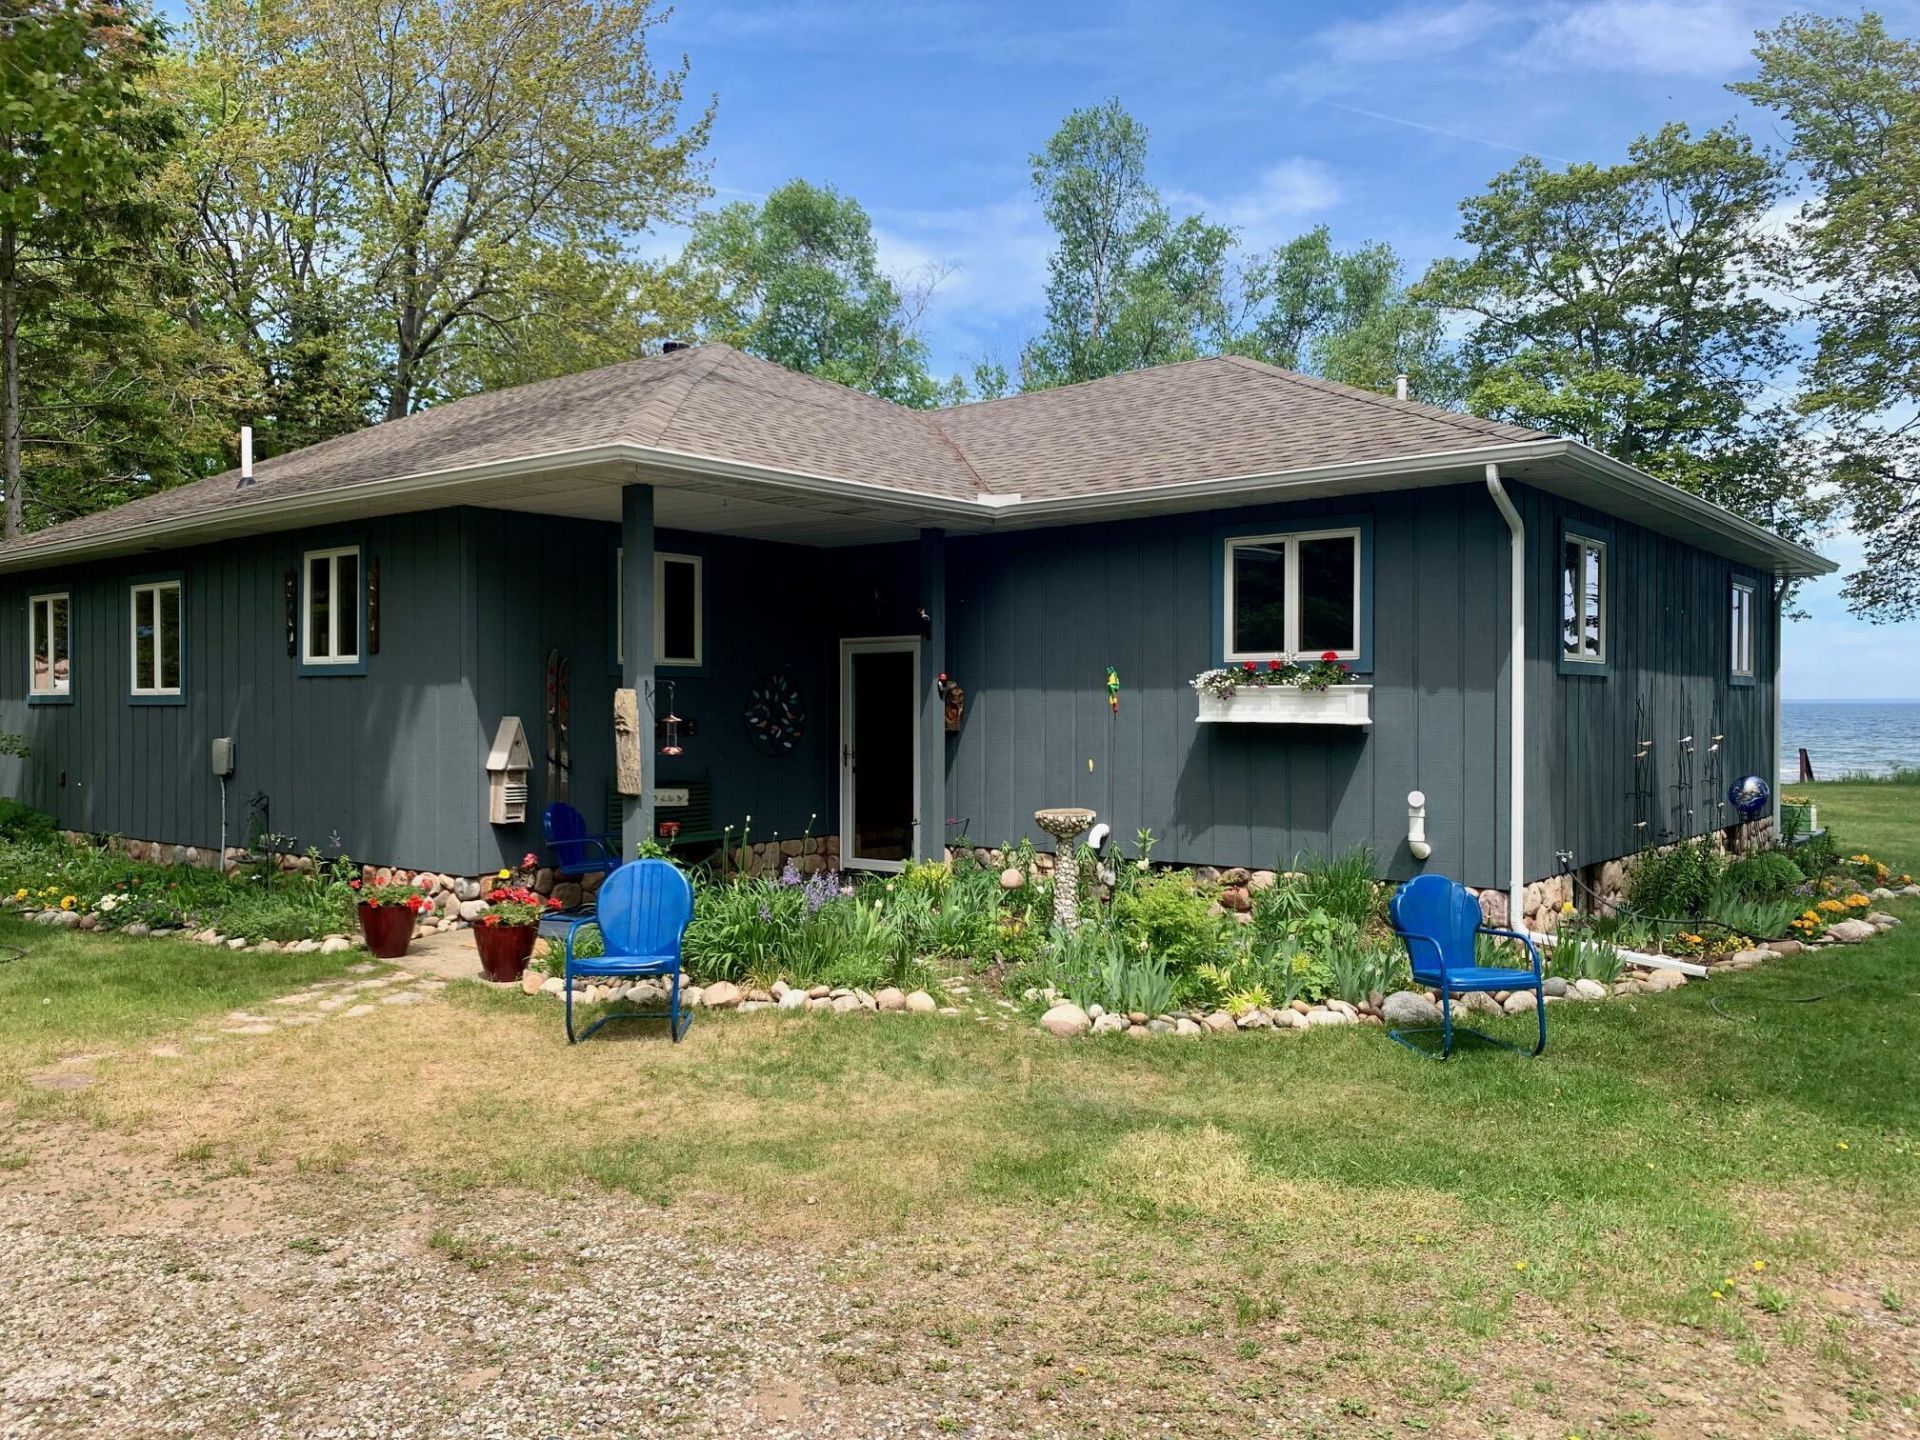
Just north of town, this delightful 3 bedroom 2 1/2 bath home resides in a park-like setting on 254 feet of Whitefish Bay shore frontage. Perennial gardens surround and towering hardwoods provide shelter and privacy. The original home has been updated through the years and the expansive addition was added in 2019 providing an additional bedroom and bath as well as a focal Great Room featuring a stone, wood-burning fireplace and hickory flooring. The home is well insulated and snug, with Anderson windows and patio doors. A whole house Generac insures against inclement weather. A circular drive, large pole barn , sufficient for all your toys and equipment, heated workshop, 2 car garage, wood sheds, treehouse, studio/potting shed, full basement with pellet stove, walking path between
Property Features
Property Type: Residential -
Basement: Yes
Cooling: None
Garage: 2
Heating: Baseboard, Hot Water, Propane, Boiler system, Pellet S
Lot Size: 3.00 Acres
Roof Type: Asphalt shingles
Taxes: $5,439
Year Built: 1957
Feature Descriptions
Additional Garage: Garage Detached
Additional Rooms: Workshop
Appliances: Dishwasher, Dryer, Electric Range, Freezer, Microwave, Refrigerator, Washer
Body of Water: Whitefish Bay
Days on Site: 135
Exterior: Stone, T1-11
Extras: Outbuilding, Paved Street, Shed(s), Pole Building, Pole Building/Garage
Fireplace: Living Room, Wood Burning
Foundation: Block
Homestead: Y
Interior: Ceiling Fan(s), Garage Door Opener, Hardwood Floors, Smoke Detector(s), Sump Pump, Vaulted Ceiling(s), Walk-In Closet(s), Window Coverings, Internet
Landscping: Garden - Floral, Lawn, Trees, Garden - Vegetable
Laundry: In Basement
Lot: On Water, Water View
Lot Dimensions: 250X275 and 300X140
Mineral Rights: Unknown
Patio/Deck: Open Deck, Porch Open
Seasonal: No
Sewer: Septic
Special View Info: Whitefish Bay
SQFT Above Grade: 1800.00
SQFT Below Grade: 900.00
SQFT Below Grade Finished: 25.00
University Area: No
Windows: Double Pane Windows
Room Sizes
Great Room: 25.00 X 17.50 Level - M
Living Room: 15.50 X 15.50 Level - M
Dining Room: 11.00 X 10.00 Level - M
Kitchen: 11.00 X 13.00 Level - M
Primary Bedroom: 10.00 X 12.00 Level - M
Bedroom 2: 10.00 X 12.00 Level - M
Bedroom 3: 14.00 X 11.00 Level - M
Bathroom: 5.00 X 8.00 Level - M
Bathroom: 14.00 X 6.50 Level - M
Half Bathroom: 5.00 X 5.00 Level - B
Local Schools
School District: Whitefish
Listed By / Shown By
Listed By
Agency Name: RE/MAX NorthStar Realty
Agency Phone: (906) 635-1000
Shown By
Agent Name: Paula Mlcek
Agent Phone: (419) 215-1010
Agency Title: Key Realty

Estimate Your Payment
Estimated Payment
$ 3,660.78 per month $3,048.58 Principal & Interest $453.25 Property Tax $158.96 Homeowner's InsuranceChange Payment Information
Privacy Policy / DMCA Notice / ADA Accessibility


This site is hosted, designed and copyright
© 1994 - 2026 by
Delta Media Group, Inc. -- Patent Pending --
Agency License Information: 1-877-539-7589 | Ohio Lic# REC.2010002888 6800 W Central Ave #B, Toledo, OH 43617 | Michigan Lic# 6505366134 8040 Summerfield Rd, Lambertville, MI 48144 | Indiana Lic# RC52400106 3029 W Smith Valley Rd #211, Greenwood, IN 46142 | West Virginia LIC# 010306 Erin Rickman, Broker. 410 Market St #3, Parkersburg, WV, 26101 | Colorado LIC# EC.100108419 603 Rood Ave, Grand Junction, CO 81501 | Nevada LIC# B.0146350.LLC 9190 Double Diamond Pwky, Reno, NV 89521 | Florida LIC# CQ1073507 16638 Mooner Plank Cir, Wimauma, FL 33598 | Illinois LIC# 481014661 640 S Washington St. Suite 212, Naperville, IL 60540
9118 N Whitefish Point Rd | MLS# 26-378
This home located at 9118 N Whitefish Point Rd, Paradise, MI 49768 is currently listed for sale with an asking price of $545,000. This property was built in 1957 and has 3 bedrooms and 2 full and 1 partial baths with 1800 sq. ft. N Whitefish Point Rd is located within the Whitefish school district. Search Paradise real estate on paulamlcek.ikeyrealty.com today.