Paula Mlcek

BEDS3
BATHS1 full
SQUARE FEET1,704
MLS#970023
STATUSActive
PROPERTY TYPEResidential - Single Family
SUBDIVISIONCosler Shaker Heights Sec 02
SCHOOLDayton
Property Description
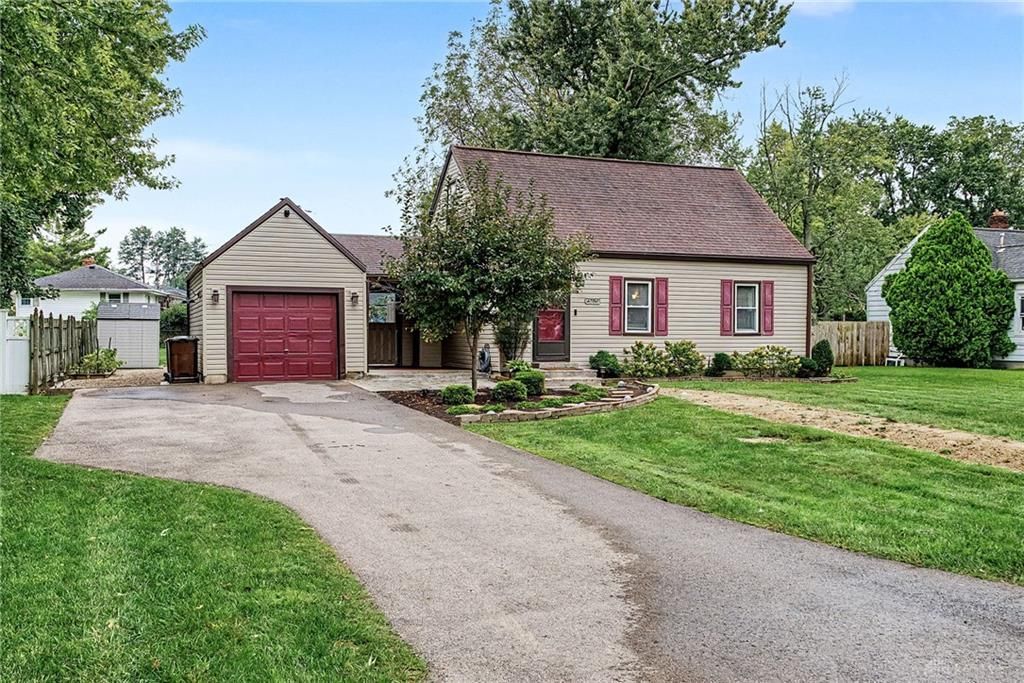
Riverside Cape Cod with Incredible Versatile Space & Outdoor Living! Just minutes from Wright-Patterson Air Force Base, this 3-bedroom, 1-bath home offers charm, versatility & a location that makes everyday living convenient. Two bedrooms are on the main level, with a large third bedroom upstairs. The updated full bath features a newer shower/tub surround. The spacious eat-in kitchen shines with stainless steel appliances, including a wine cooler, & opens to a two-level wood deck with wicker outdoor furniture which conveys. The partially fenced backyard is ready for fun with an above-ground pool, fire pit, raised garden beds & paved/gravel pathways. The finished lower level is a standout! Enjoy a **soundproof studio** perfect for any musician, or it would be a gaming room or a small cinema. There is additional finished space for a workout/dance area, recreation or hobbies. The laundry room includes the washer & dryer plus a convenient utility sink. Improvements include a new sump pump & sewer line installed in 2026, water heater in 2025, pool heater added with electrical sub-panel in 2025, garage heater in 2025, upper level A/C 2024 & more. This home includes a heated one-car detached garage & updated landscaping that enhances the home's curb appeal. Convenient to I-35, I-75, I-675, shopping, dining & more. Don't miss this unique home with so much to offer. Schedule your showing today!
Property Features
Property Type: Residential - Single Family
Basement: Yes
Cooling: Central, Other
Fenced: Yes
Garage: 1
Heating: Electric, Forced Air
Lot Size: 0.33 Acres
Taxes: $2,244
Year Built: 1942
Feature Descriptions
Appliance Features: Dishwasher, Dryer, Garbage Disposal, Microwave, Range, Refrigerator, Washer, Wine Cooler
Basement Features: Finished, Full
Exterior: Frame, Vinyl
Garage Features: 1 Car, Detached, Heated
Outside Features: Above Ground Pool, Deck, Partial Fence, Patio
Utilities: 220 Volt Outlet, Public Water, Sanitary Sewer
Room Sizes
Living Room: 16 X 12 Level - Main
Kitchen: 11 X 12 Level - Main
Dining Room: 11 X 7 Level - Main
Bedroom: 13 X 12 Level - Main
Bedroom: 13 X 9 Level - Main
Primary Bedroom: 23 X 14 Level - Second
Rec Room: 16 X 22 Level - Lower Level
Bonus Room: 18 X 11 Level - Lower Level
Laundry: 18 X 11 Level - Lower Level
Local Schools
School District: Dayton
Listed By / Shown By
Listed By
Agency Name: Keller Williams Advisors Rlty
Agency Phone: (937) 848-6255
Shown By
Agent Name: Paula Mlcek
Agent Phone: (419) 215-1010
Agency Title: Key Realty

Estimate Your Payment
Estimated Payment
$ 1,570.06 per month $1,314.52 Principal & Interest $187.00 Property Tax $68.54 Homeowner's InsuranceChange Payment Information
Privacy Policy / DMCA Notice / ADA Accessibility


This site is hosted, designed and copyright
© 1994 - 2026 by
Delta Media Group, Inc. -- Patent Pending --
Agency License Information: 1-877-539-7589 | Ohio Lic# REC.2010002888 6800 W Central Ave #B, Toledo, OH 43617 | Michigan Lic# 6505366134 8040 Summerfield Rd, Lambertville, MI 48144 | Indiana Lic# RC52400106 3029 W Smith Valley Rd #211, Greenwood, IN 46142 | West Virginia LIC# 010306 Erin Rickman, Broker. 410 Market St #3, Parkersburg, WV, 26101 | Colorado LIC# EC.100108419 603 Rood Ave, Grand Junction, CO 81501 | Nevada LIC# B.0146350.LLC 9190 Double Diamond Pwky, Reno, NV 89521 | Florida LIC# CQ1073507 16638 Mooner Plank Cir, Wimauma, FL 33598 | Illinois LIC# 481014661 640 S Washington St. Suite 212, Naperville, IL 60540
4306 Blue Rock Road | MLS# 970023
This single family home located at 4306 Blue Rock Road, Riverside, OH 45432 is currently listed for sale with an asking price of $235,000. This property was built in 1942 and has 3 bedrooms and 1 full baths with 1704 sq. ft. Blue Rock Road is located in the Cosler Shaker Heights Sec 02 subdivision within the Dayton school district. Search Cosler Shaker Heights Sec 02 real estate on paulamlcek.ikeyrealty.com today.